Which insulation is better for Over deck thermal insulation on RCC slab
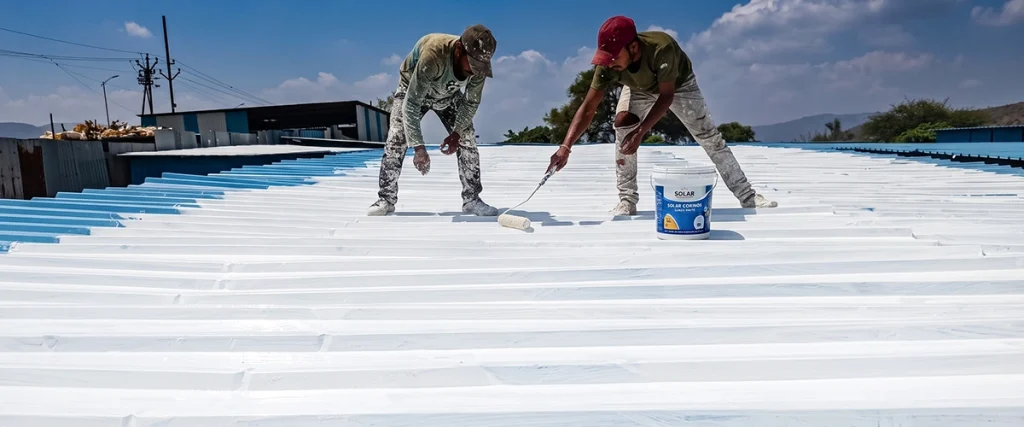
thermal insulation

For over deck thermal insulation plaster on an RCC slab, an insulated screed system is generally more suitable than loose-laid rigid boards. A screed bonds monolithically to the slab, can be laid to a drainage gradient in the same operation, and gives the waterproofing membrane above it a continuous, joint-free substrate to bond to.


Over-Deck Versus Under-Deck Insulation: The Distinction That Matters

Over-deck insulation is the insulating layer placed above the structural RCC slab, sitting directly beneath the roof’s waterproofing membrane and wearing surface. Under-deck, or ceiling-level, insulation is applied below the slab, from inside the building, typically as a suspended system or an applied layer on the underside of the ceiling. The two are not interchangeable in function. Over-deck systems intercept solar heat before it reaches the slab; under-deck systems intercept heat after it has already passed through the concrete and are working against the building’s own thermal mass rather than with it.

This distinction is the starting point for any specification decision. A consultant asking “which insulation is better for over-deck application” is really asking a build-up question: how does the insulating layer sit within the full roof assembly, structural slab, insulation, waterproofing membrane, and topcoat, and how does it behave once the roof is trafficked, drains water, and cycles through daily heat loads for years.


Why Over-Deck Placement Is Generally Preferred on Exposed RCC Roofs

On an exposed RCC roof, the structural slab absorbs and stores heat through the day and releases it into the occupied space below well after sunset. Placing insulation above the slab, rather than below it, keeps that thermal mass on the cooler, conditioned side of the insulating layer. The result is a smaller daily temperature swing felt indoors, because the slab is no longer acting as a heat reservoir directly coupled to the room below.

There is also a construction-sequencing argument. Over-deck insulation sits in the same work package as roof waterproofing. Both layers are installed from the top of the slab, in the same access conditions, often by the same applicator team, which reduces coordination risk compared to a ceiling-level system installed separately from inside the building.


What an Over-Deck Build-Up on an RCC Slab Actually Has to Do

An exposed, trafficked RCC roof rarely needs insulation in isolation. It typically needs drainage correction as well, since flat RCC slabs are cast with minimal or no fall and ponding water is one of the leading causes of premature waterproofing failure. This means the insulating layer is not just a thermal component; it is part of a coordinated assembly: structural slab, insulation, waterproofing membrane, and a protective or wearing topcoat, applied in that sequence, with each layer needing to bond to, or sit compatibly with, the layer above it.

Three technical requirements follow directly from this:

First, the insulation format needs to accommodate a falling gradient toward outlets, since drainage correction and thermal performance are being addressed on the same roof at the same time. Second, the substrate handed over to the waterproofing applicator needs to be continuous, because any discontinuity in the layer beneath a membrane becomes a potential path for water to travel before it finds a weak point. Third, the insulation needs a stable, verifiable bond or fixing to the structural slab, since wind uplift, foot traffic, and thermal movement all act on this interface over the roof’s service life.


Loose-Laid Rigid Boards in a Protected Membrane Roof Configuration

Rigid insulation boards, laid loose over the deck in what is known as a protected membrane roof configuration, are a recognized over-deck format. They rely on ballast, such as pavers or graded stone, or on mechanical fixing, to stay in place, and on careful joint treatment between adjacent boards to limit water ingress. The format can work, but it introduces a specific vulnerability on RCC roofs: because the boards are discrete units rather than a continuous layer, any gap or poorly sealed joint allows water to track sideways beneath the board and find its way to a vulnerable point in the waterproofing, often far from where the water first entered. Diagnosing and repairing such a leak later means lifting ballast and boards to trace the path, which is disruptive on an occupied building.

Rigid boards also do not correct drainage on their own. Achieving a fall with board layouts requires tapered board systems, cut and coordinated across the roof plan, which adds design and installation complexity on an Indian RCC slab that was not cast to fall in the first place.


Insulated Screed Systems: Monolithic Bonding and Integrated Drainage

An insulated screed system is applied wet and bonds monolithically to the structural slab, curing into a single continuous layer rather than a series of jointed units. Because it is placed and screeded in the same operation, the applicator can build in a falling gradient toward roof outlets as part of laying the insulation itself, addressing thermal performance and drainage correction together rather than as separate scopes. The finished surface is continuous and joint-free, which gives the waterproofing membrane installed immediately above it a stable, predictable substrate to bond to, without the lateral water-tracking risk associated with loose board joints.


Loose Rigid Board vs Insulated Screed: Side-by-Side Comparison


Parameter

Loose-Laid Rigid Board (Over-Deck)

Insulated Screed System (Over-Deck)

Drainage correction

Requires tapered boards, cut and coordinated separately; adds design complexity

Gradient built in during application; drainage and insulation addressed in one operation

Joint / water-tracking risk

Present at every board joint; water can travel laterally beneath boards to a distant weak point

Continuous, joint-free layer; no lateral tracking path beneath the insulation

Bonding to slab

Loose-laid, held by ballast or mechanical fixing rather than adhesion to the slab

Bonds monolithically to the RCC slab as it cures

Waterproofing integration

Membrane sits on a jointed, discontinuous substrate; joint alignment needs careful detailing

Membrane bonds to a continuous, stable substrate immediately above the insulation


Which System Is Better for Thermal Insulation Over an RCC Slab

Both formats qualify as legitimate thermal insulation for RCC roof applications and both are used globally in different contexts. But when the specification requirement is over-deck insulation on an exposed, trafficked RCC slab in Indian conditions, where drainage correction is almost always also required and where long-term waterproofing performance depends on substrate continuity, the balance of technical considerations favors an insulated screed system. Its capacity to deliver gradient, monolithic bonding, and a joint-free substrate in a single application reduces the number of interfaces where the roof assembly can fail, which is the more decisive factor over a multi-decade service life than any single-layer thermal comparison.

This is also why thermal insulation for flat roofs in the Indian construction context has increasingly moved toward screed-based systems rather than loose board layouts, particularly on roofs that combine insulation, drainage, and waterproofing scope under one contractor.


Where InsulMix Roof Screed Fits in This Build-Up

Panache Green’s InsulMix Roof Screed is engineered specifically for this over-deck, drainage-correcting role on RCC roofs. It is designed to bond to the structural slab, be laid to a falling gradient in the same application, and hand over a continuous surface for waterproofing systems such as FAP Waterproofing or Hi Seal to bond to directly above it. This positions InsulMix Roof Screed within Panache Green’s broader building envelope approach, where cooling, insulation, and waterproofing are engineered as one coordinated system rather than specified as unrelated line items. Across more than 15 years and 50,000-plus completed projects, this coordinated approach to roof build-ups has informed how Panache Green designs its screed and waterproofing interfaces for RCC construction specifically.

For consultants evaluating thermal insulation over RCC slab options at design stage, this interface detailing, insulation to waterproofing, is frequently the point where roofs succeed or fail over time, independent of the thermal performance of either layer in isolation.


The Verdict

For over-deck insulation directly on an RCC slab where drainage correction and waterproofing integration both matter, an insulated screed system is generally the more suitable and commonly specified choice over a loose-laid rigid board layout.

Every RCC roof carries its own combination of slab condition, drainage layout, exposure, and waterproofing history, so the right over-deck build-up is rarely identical from one project to the next. If you are evaluating insulation options for a specific RCC roof, Panache Green’s technical team can review your slab condition and drainage requirements and recommend a build-up sequence suited to that roof.

Frequently Asked Questions

For exposed, occupied RCC roofs, over-deck insulation is generally preferred because it keeps the slab’s thermal mass on the conditioned side of the insulation, reducing indoor temperature swings. Under-deck insulation can still be relevant in retrofit situations where the roof surface cannot be accessed or altered, but it works against the slab’s thermal mass rather than with it.

They can, using tapered board systems, but this adds a separate design and coordination step since standard boards are flat and do not create a fall on their own. An insulated screed achieves the same drainage correction as part of the insulation application itself, which is why it is more commonly specified when both insulation and drainage correction are needed together.

Because loose-laid boards are discrete units, any gap at a joint allows water to enter and travel sideways beneath the insulation before reaching a vulnerable point in the waterproofing, often far from the original entry point. This makes leak sources hard to trace and repairs disruptive. A continuous, joint-free insulated screed removes this specific failure path.

No. The insulated screed and the waterproofing membrane are separate layers with separate functions in the build-up: structural slab, insulation, waterproofing membrane, and topcoat, applied in that order. The screed’s role is to provide thermal performance, drainage fall, and a stable, continuous substrate for the waterproofing membrane above it.

InsulMix Roof Screed is engineered to bond monolithically to RCC slabs, be applied with a falling gradient for drainage correction in the same operation, and integrate directly with waterproofing systems such as FAP Waterproofing above it. This matches the typical Indian condition of a flat-cast RCC slab that needs both drainage correction and insulation addressed as one coordinated scope rather than two separate ones.

Benefits Of Choosing Panache’s Green Rated Products:

Our Partnership Programs

Our Partner

Cross complemented product and services providers can be enrolled under this partnership program (Roofing contractor, HVAC contractors, HVLS Fans supplier)

Know More Our Partner
Our Partner

Any individual from consultation fraternity to execution contractors can participate in such a program.

Know More Our Partner
Our Partner

DSA (Direct selling Agent) partnership program provides opportunities to become entrepreneur in COOL ROOFING industries to each and every individual who wants to make their career as freelancers.

Know More Our Partner
Our Partner

We provide platforms for applicators to become certified Cool Roof Professionals.

Know More Our Partner

Green Talk Initiatives

Green Talk Initiatives

Check out all our videos on GreenTalk here.

Partner with Panache Now !

Our Affiliations

We are associated with the leading organizations in India and abroad and are in constant engagement with them to further their efforts on environmental sustainability for our planet.

Client Success Stories